<-- style PDP --> 60 Bridesburg Drive, Toronto - Detached for sale for $889,000
  • new
  • for sale

60 Bridesburg Drive

Toronto, Ontario, M9R 2K8 - Kingsview Village-The Westway

$889,000

  • Neighbourhood

    Kingsview Village-The Westway

  • Major Intersection

    Kipling/Dixon

  • Listed Since: 10 day(s)

  • Last update: 2 day(s) ago

Overview

  • Property Type

    Detached, Bungalow

  • Bedrooms

    3 + 2

  • Bathrooms

    2

  • Basement

    Finished

  • Kitchen

    1

  • Total Parking

    2

  • Lot Size

    36.5x107.65 (Feet)

  • Taxes

    $4,734.31 (2026)

  • Type

    Freehold

Property Description

Property description for 60 Bridesburg Drive, Toronto

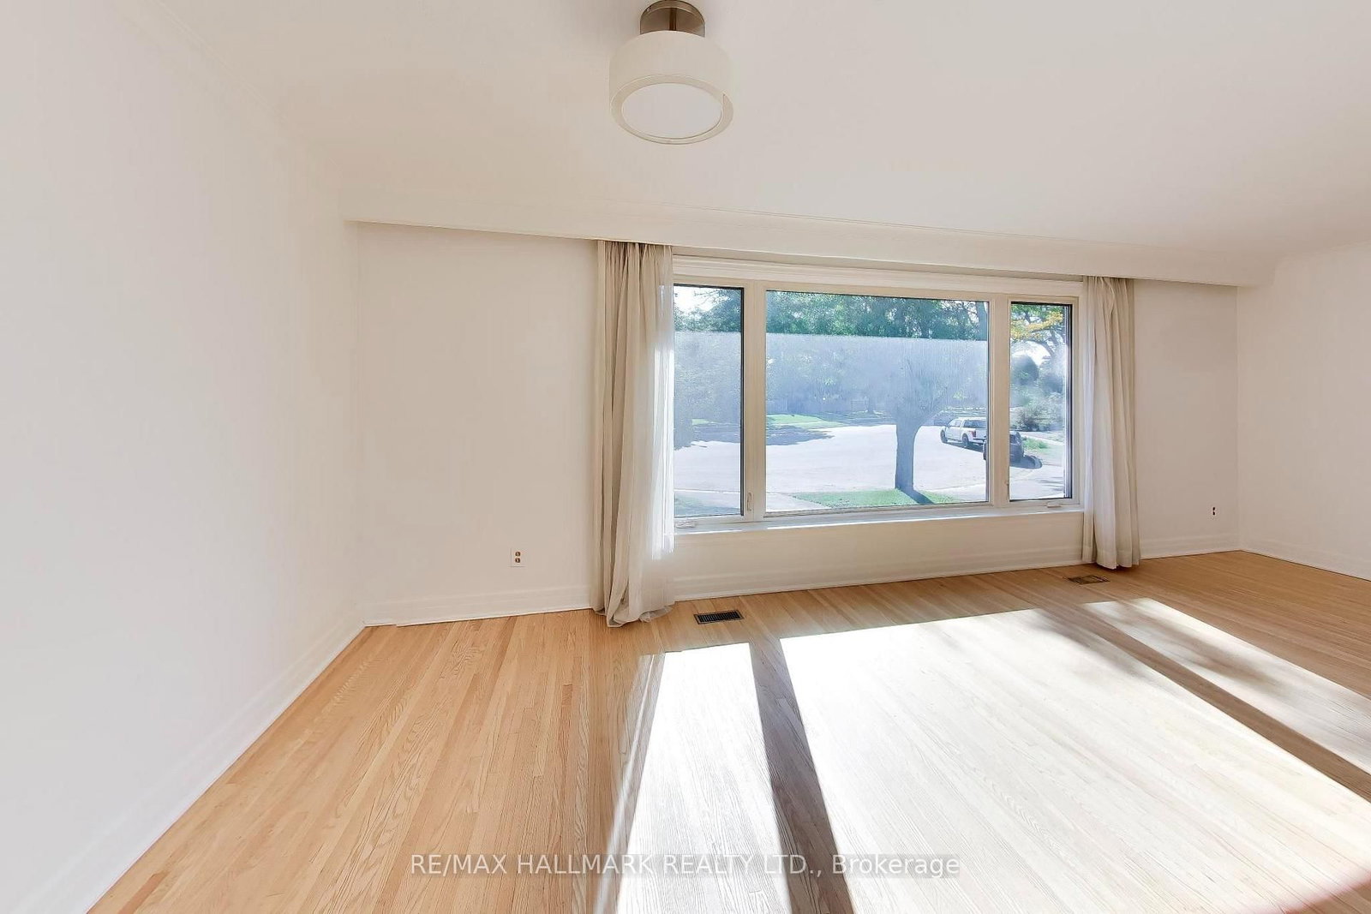
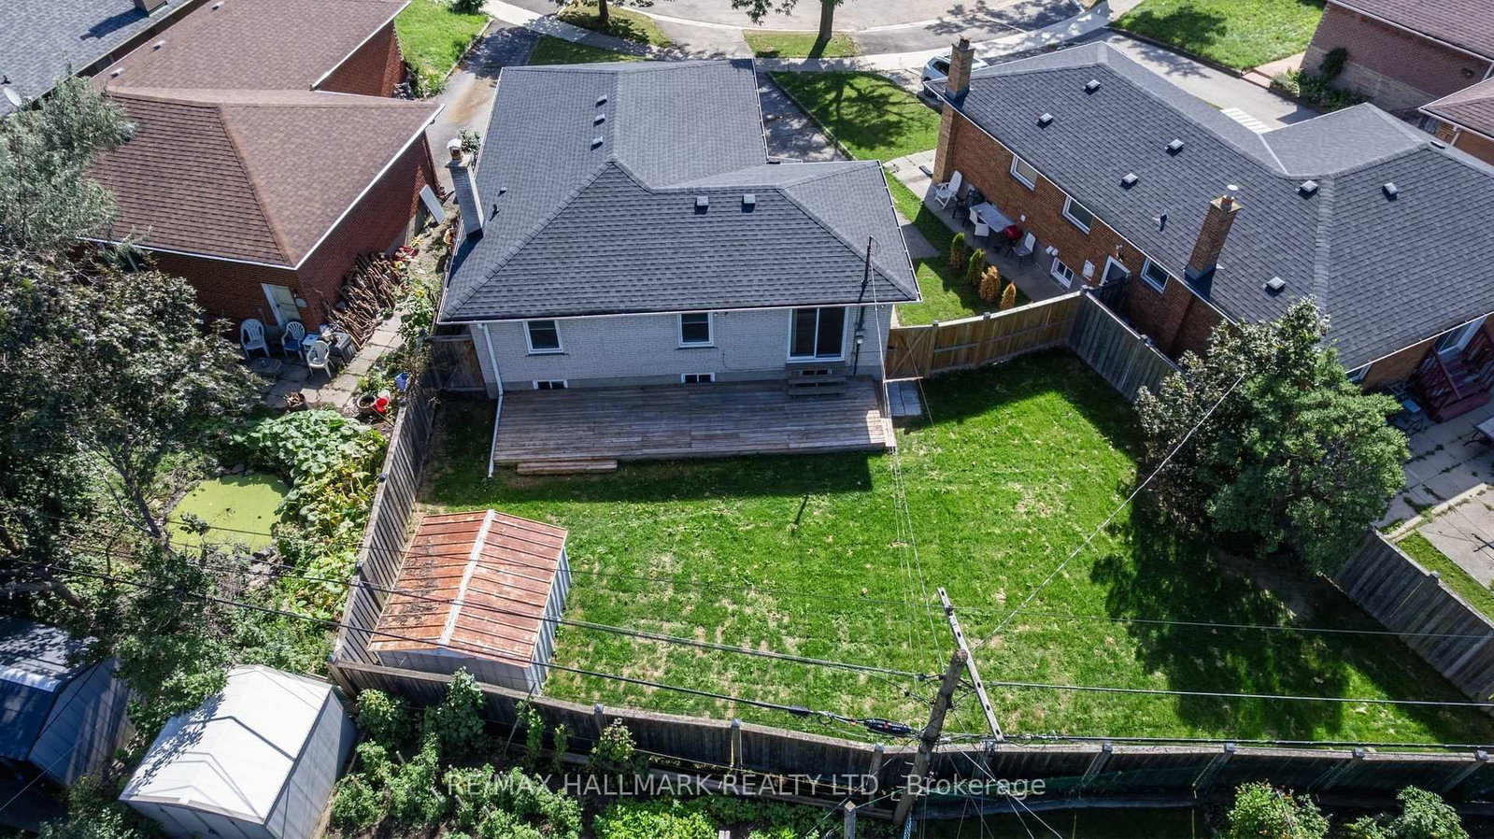
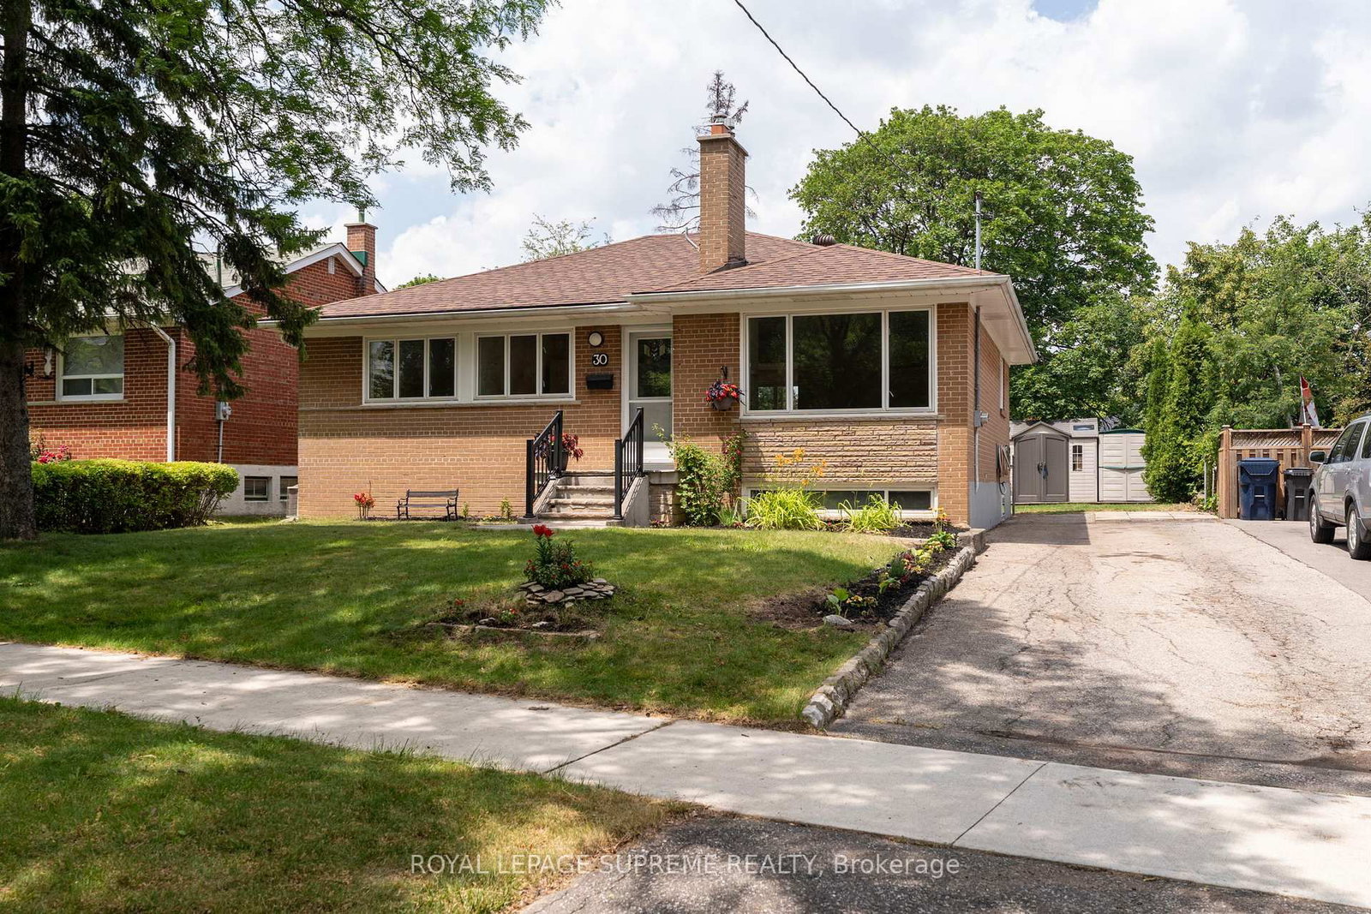
Welcome to 60 Bridesburg Drive - a bright, beautifully updated bungalow in a fantastic Etobicoke location! Offering 3 bedrooms, 2 bathrooms and a fully professionally renovated basement (2026), this home delivers the space, updates and versatility today's buyers are looking for. The main level is warm and inviting, filled with natural light and highlighted by recently refinished hardwood floors (2026) that give the home a fresh, polished feel. Downstairs, the completely redone basement adds impressive additional living space - perfect for a family room, home office, gym, guest area or kids' retreat.Major improvements include a brand-new roof (2026) and furnace (2024), giving buyers valuable peace of mind from day one. Set on a 107.65 ft x 35.71 ft x 42.05 ft x 113.55 ft x 36.50 ft ft pie-shaped lot with parking for two cars, this property also offers great outdoor potential and plenty of room to enjoy.And then there's the location. Situated in Etobicoke's Kingsview Village-The Westway community, you're minutes from Highway 401 and 427, Pearson Airport, TTC, schools, parks, shopping, restaurants and everyday conveniences. Whether you're commuting downtown, heading to the airport or simply enjoying the neighbourhood, everything is close at hand.Bright, updated, spacious and exceptionally well located, 60 Bridesburg Drive is the kind of bungalow that checks a lot of boxes - and offers even more potential for the future. Move in, enjoy and make it your own. This is truly a wonderful opportunity.

Listed by RE/MAX HALLMARK REALTY LTD.

  • MLS #

    W13769618

  • Sq. Ft

    1100-1500

  • Sq. Ft. Source

    MLS

  • Lot Irregularities

    n/a

  • Year Built

    Available Upon Request

  • Pool

    None

  • Drive

    n/a

  • Garage

    None

  • Total Parking

    2

  • Family Room

    N

  • Den

    N

  • Exterior

    Brick

  • Fireplace

    N

  • Roof

    Shingles

  • Foundation

    Unknown

  • Elevator

    n/a

  • Water View

    n/a

  • Laundry Level

    n/a

  • Heat

    Forced Air

  • A/C

    Central Air

  • Water

    Municipal

  • Water Supply

    n/a

  • Sewers

    Sewers

  • Central Vac

    N

  • Kitchen

    3.0 x 3.2 ft Main level

    Window, Granite Counter, B/I Dishwasher

  • Living

    3.5 x 4.5 ft Main level

    Picture Window, hardwood floor, Combined W/Dining

  • Dining

    3.2 x 3.0 ft Main level

    hardwood floor, Combined W/Living, Open Concept

  • Primary

    3.2 x 3.9 ft Main level

    hardwood floor, His/Hers Closets, Sliding Doors

  • 2nd Br

    3.0 x 2.9 ft Main level

    hardwood floor, Closet, Window

  • 3rd Br

    2.6 x 2.9 ft Main level

    hardwood floor, Closet, Window

  • 4th Br

    3.7 x 2.8 ft Lower level

    Laminate, Closet, Window

  • 5th Br

    2.6 x 3.9 ft Lower level

    Laminate, Closet, Window

  • Rec

    6.7 x 3.9 ft Lower level

    Laminate, Large Window

  • Rec

    3.6 x 4.1 ft Lower level

    Laminate, Large Window

  • Laundry

    3.2 x 5.0 ft Lower level

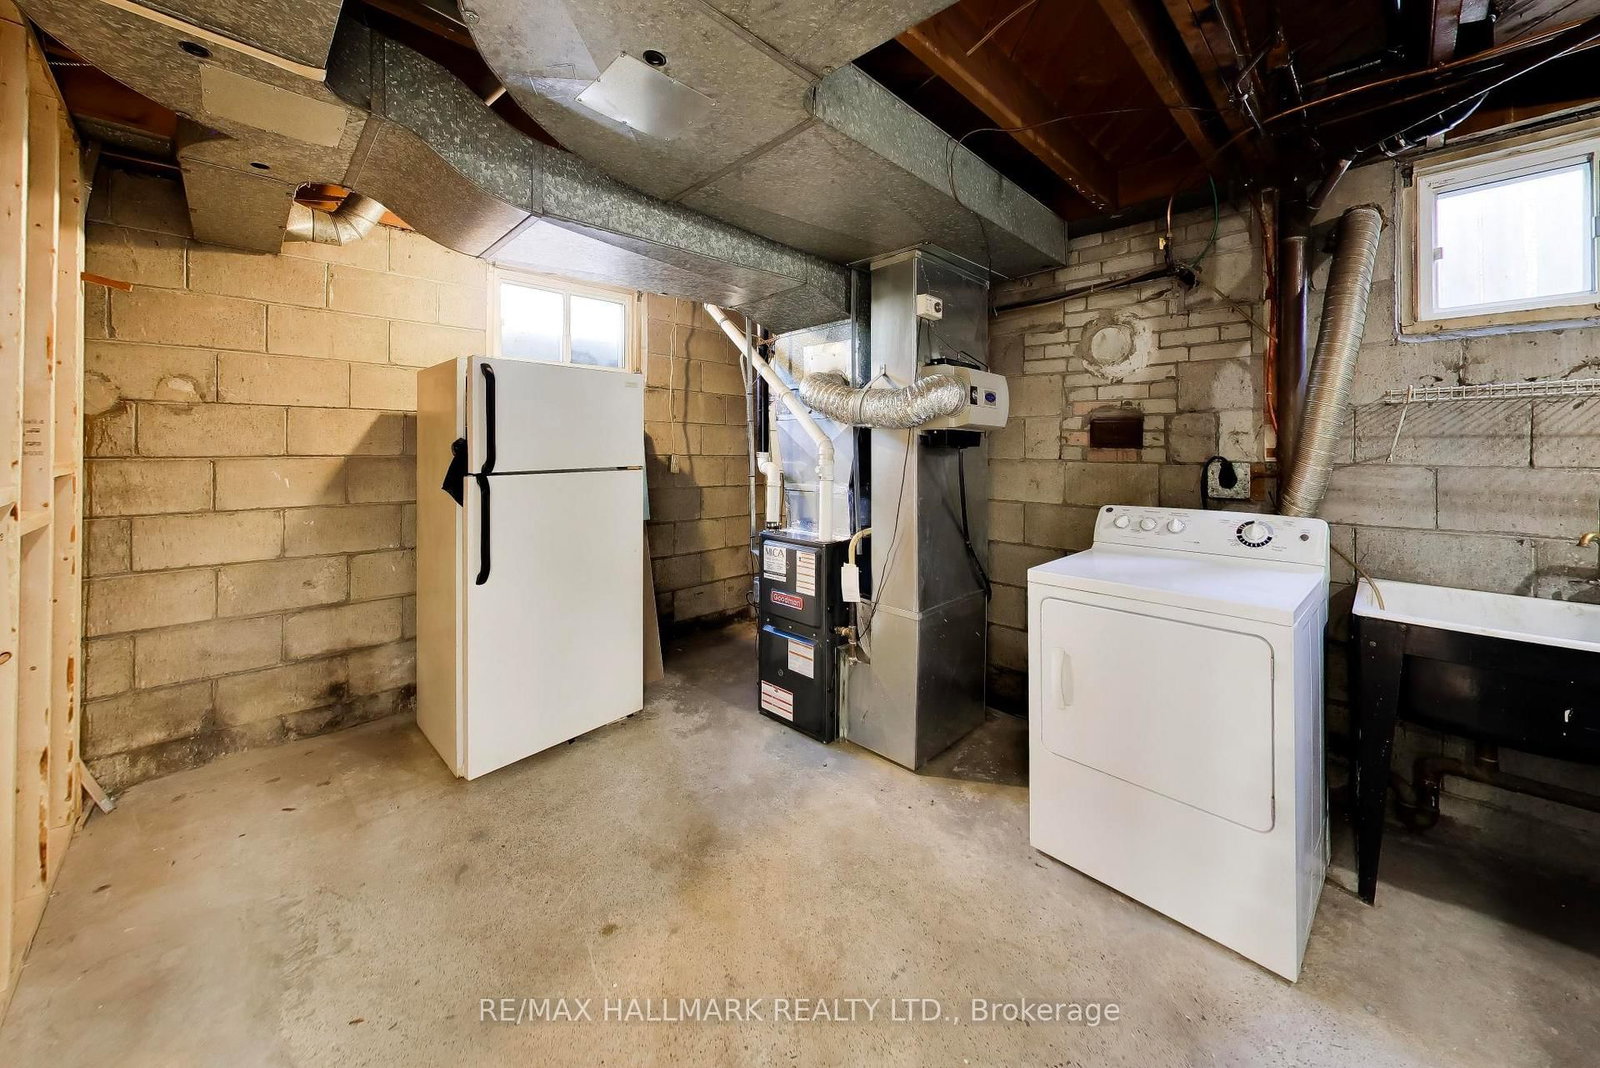
    Concrete Floor, Laundry Sink, Window

  • MLS #

    W13769618

  • Sq. Ft

    1100-1500

  • Sq. Ft. Source

    MLS

  • Lot Irregularities

    n/a

  • Year Built

    Available Upon Request

  • Pool

    None

  • Drive

    n/a

  • Garage

    None

  • Total Parking

    2

  • Family Room

    N

  • Den

    N

  • Exterior

    Brick

  • Fireplace

    N

  • Roof

    Shingles

  • Foundation

    Unknown

  • Elevator

    n/a

  • Water View

    n/a

  • Laundry Level

    n/a

  • Heat

    Forced Air

  • A/C

    Central Air

  • Water

    Municipal

  • Water Supply

    n/a

  • Sewers

    Sewers

  • Central Vac

    N

  • Kitchen

    3.0 x 3.2 ft Main level

    Window, Granite Counter, B/I Dishwasher

  • Living

    3.5 x 4.5 ft Main level

    Picture Window, hardwood floor, Combined W/Dining

  • Dining

    3.2 x 3.0 ft Main level

    hardwood floor, Combined W/Living, Open Concept

  • Primary

    3.2 x 3.9 ft Main level

    hardwood floor, His/Hers Closets, Sliding Doors

  • 2nd Br

    3.0 x 2.9 ft Main level

    hardwood floor, Closet, Window

  • 3rd Br

    2.6 x 2.9 ft Main level

    hardwood floor, Closet, Window

  • 4th Br

    3.7 x 2.8 ft Lower level

    Laminate, Closet, Window

  • 5th Br

    2.6 x 3.9 ft Lower level

    Laminate, Closet, Window

  • Rec

    6.7 x 3.9 ft Lower level

    Laminate, Large Window

  • Rec

    3.6 x 4.1 ft Lower level

    Laminate, Large Window

  • Laundry

    3.2 x 5.0 ft Lower level

    Concrete Floor, Laundry Sink, Window

Thinking of Selling?

Find Out Your Home’s Value in Today’s Market!

No Email or Signup is required to view your home estimate.

estimate your home value

Contact Manoj Kukreja

Sales Representative,
Century 21 People’s Choice Realty Inc.,
Brokerage
(647) 576 - 2100

Manoj profile avatar

Inventory Graph

10 9 8 7 6 5 4 3 2 1 0 4 Months of inventory SELLER'S Market BALANCED Market BUYER'S Market

Mortgage Calculator

This data is for informational purposes only.

Mortgage Payment per month

Principal Amount

Interest

Total Payable

Amortization

Amortization

Closing Cost Calculator

This data is for informational purposes only.

Closing Cost Total for this property

Total Cash flow for purchasing this property

Down Payment(%)*
Additional information

Provincial Land Transfer Tax

Ontario Land Transfer Tax Rebate

Toronto Land Transfer Tax

Toronto Land Transfer Tax Rebate

PST on CMHC Insurance Premium

Lawyer Fees

$2,825

Government Registration Fee's

$164

Title Insurance

Closing Cost Total

Total Cash flow for purchasing this property

Provincial Land Transfer Tax

Ontario Land Transfer Tax Rebate

Toronto Land Transfer Tax

Toronto Land Transfer Tax Rebate

PST on CMHC Insurance Premium

Lawyer Fees

$2,825

Government Registarion Fee's

$164

Title Insurance

Down Payment(%)*

* A down payment of less than 20% is permitted only for first-time home buyers purchasing their principal residence. The minimum down payment required is 5% for the portion of the purchase price up to $500,000, and 10% for the portion between $500,000 and $1,500,000. For properties priced over $1,500,000, a minimum down payment of 20% is required.

Thinking of Selling?

Find Out Your Home’s Value in Today’s Market!

No Email or Signup is required to view your home estimate.

estimate your home value

Contact Manoj Kukreja

Sales Representative, Century 21 People’s Choice Realty Inc., Brokerage
(647) 576 - 2100

Manoj profile avatar

Recent Sold Listings in Kingsview Village-The Westway, Toronto

Popular Cities